Purpose-built blank canvas events space in North Melbourne, suitable for corporate functions, wedding receptions, private celebrations, and conferences. Complete with a private cocktail bar.
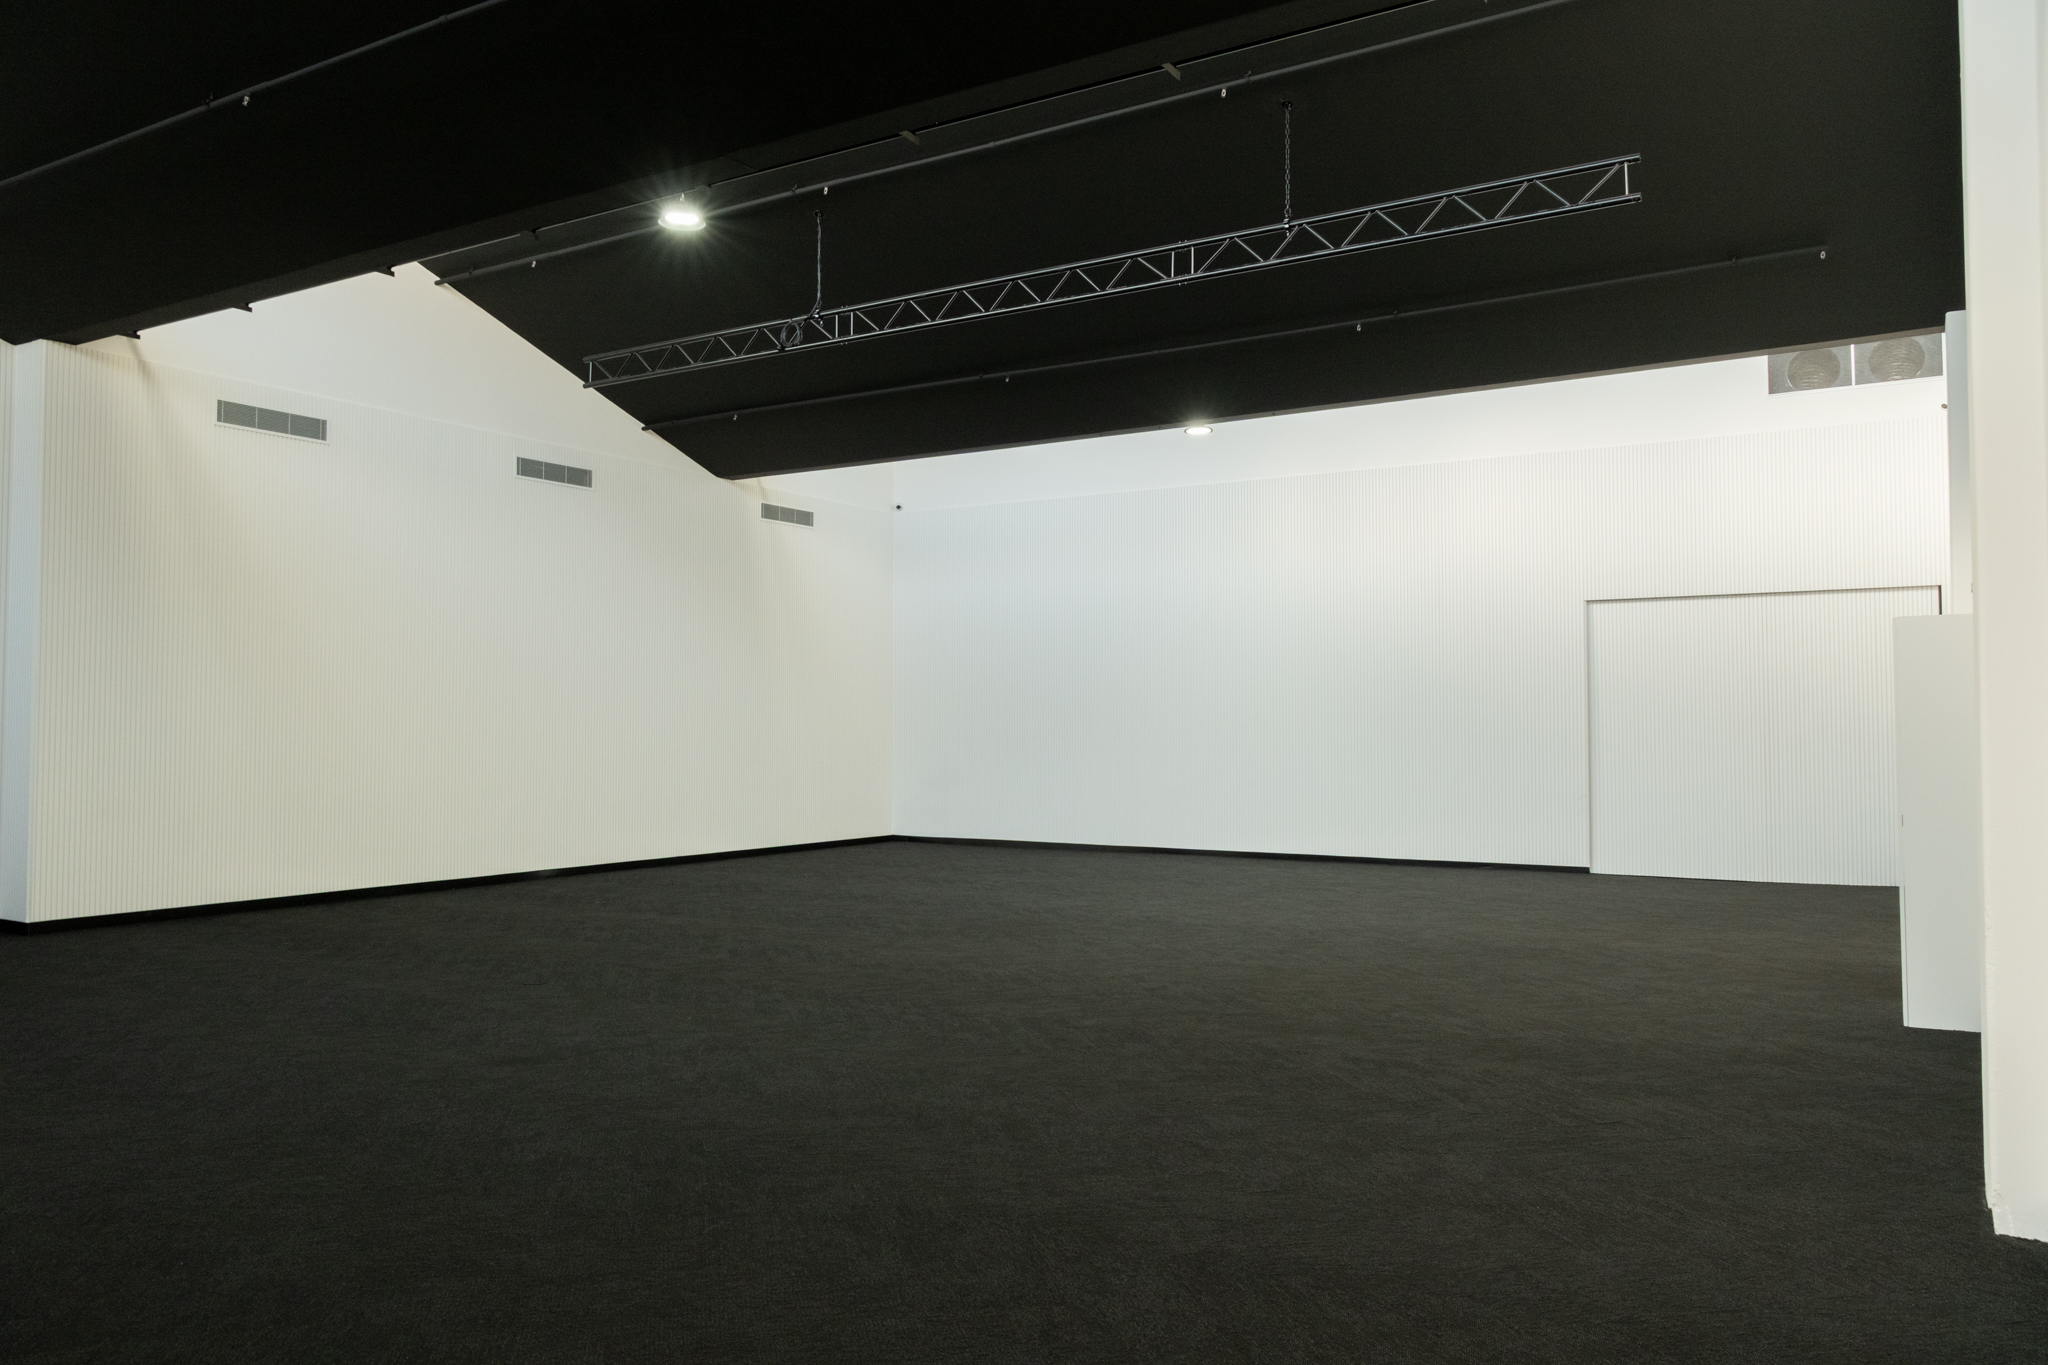
The Stage Door offers an unobstructed 227.5 m² rectangular function space with zero internal pillars, allowing complete freedom when positioning banquet runs, staging, and dancefloor configurations.
Download our floor plan to review clear room dimensions, boundary walls, doorway clearances, and direct bathroom egress paths to assist your styling, catering, and production teams.
Download Floor Plan (PDF)Meet our venue operations team at 64–90 Sutton Street, North Melbourne. We will walk you through the space, configurations, and discuss your event schedule.

