

Conferences & Exhibitions.
Pillarless Presentation Floor.
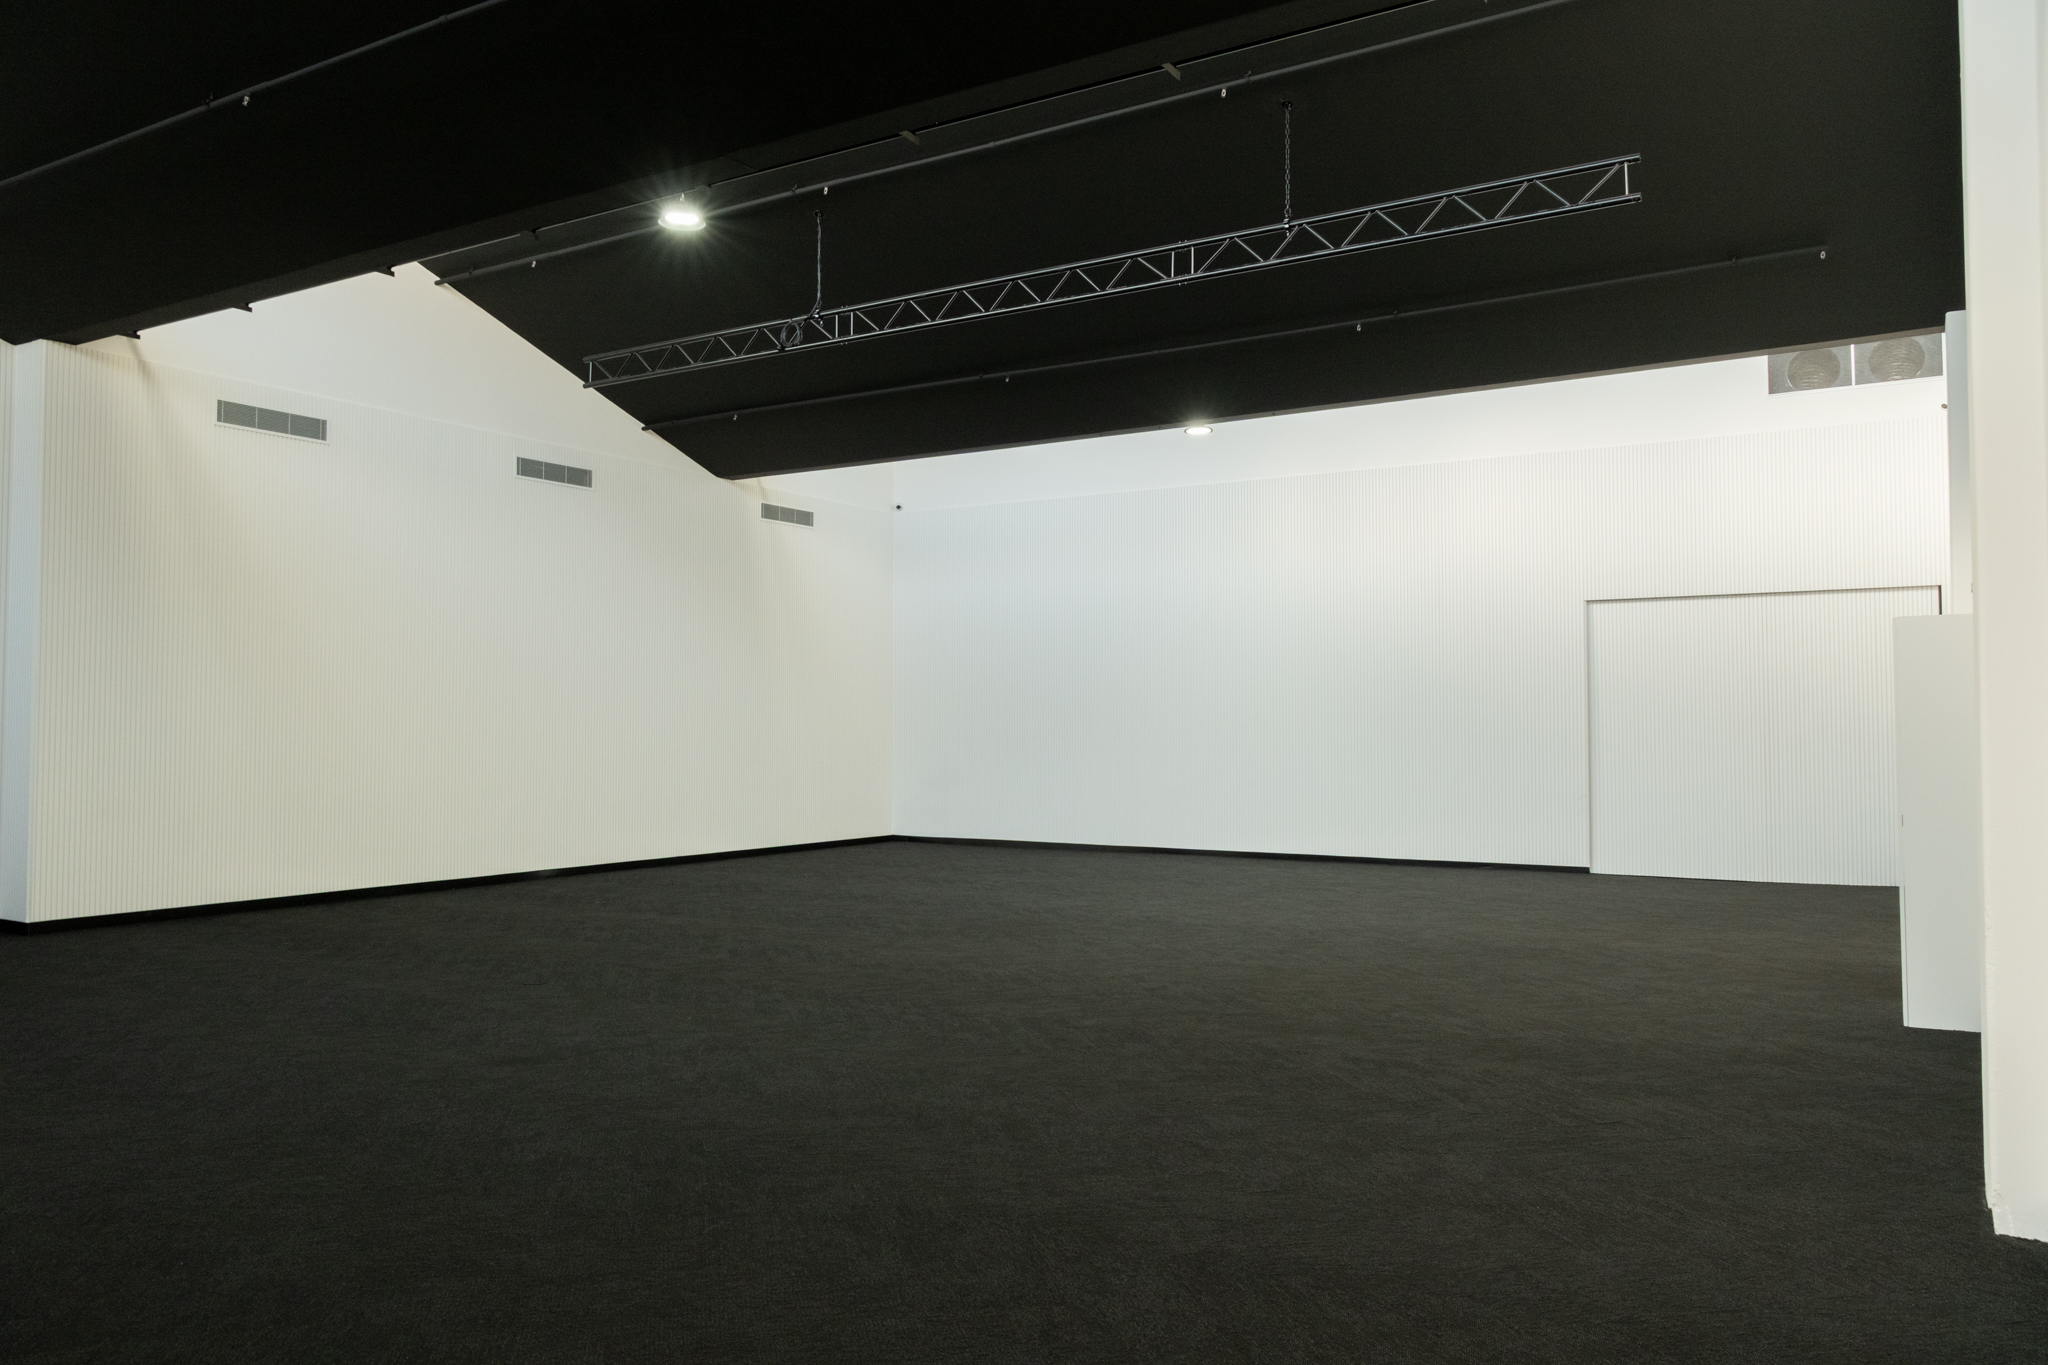
A 227.5 m² production venue in North Melbourne perfect for industry trade displays, product launches, and conferences. Featuring uncompromised sightlines across every seat, staging and audio assistance available.

Floor Configurations. How It Operates.
Pillarless geometry allows flexible floor plans for plenary seating, sponsor booths, or hybrid presentations.
Keynotes & Plenaries
Theatre-style row seating for up to 200 delegates. Staging, technical and audio assistance available.
Trade Displays & Expos
Open-plan exhibition span accommodating custom trade display stands, sponsor booths, or product displays. Loading bay allows bump-in of heavy display infrastructure and staging panels.

Breakouts
Seamless flow between the main presentation floor and The Green Room Bar. Utilise the private lounge and dedicated space for delegate registration, morning espresso, catered networking lunches, or post-session drinks. (limited evening availability)
Walk The Floor In Person.
Meet our venue operations team at 64–90 Sutton Street, North Melbourne. We will walk you through the space, configurations, and discuss your event schedule.